
How Adaptive Reuse Can Unlock New Capacity for Healthcare
Authors: Nateja Mohammed and Phil Goodfellow
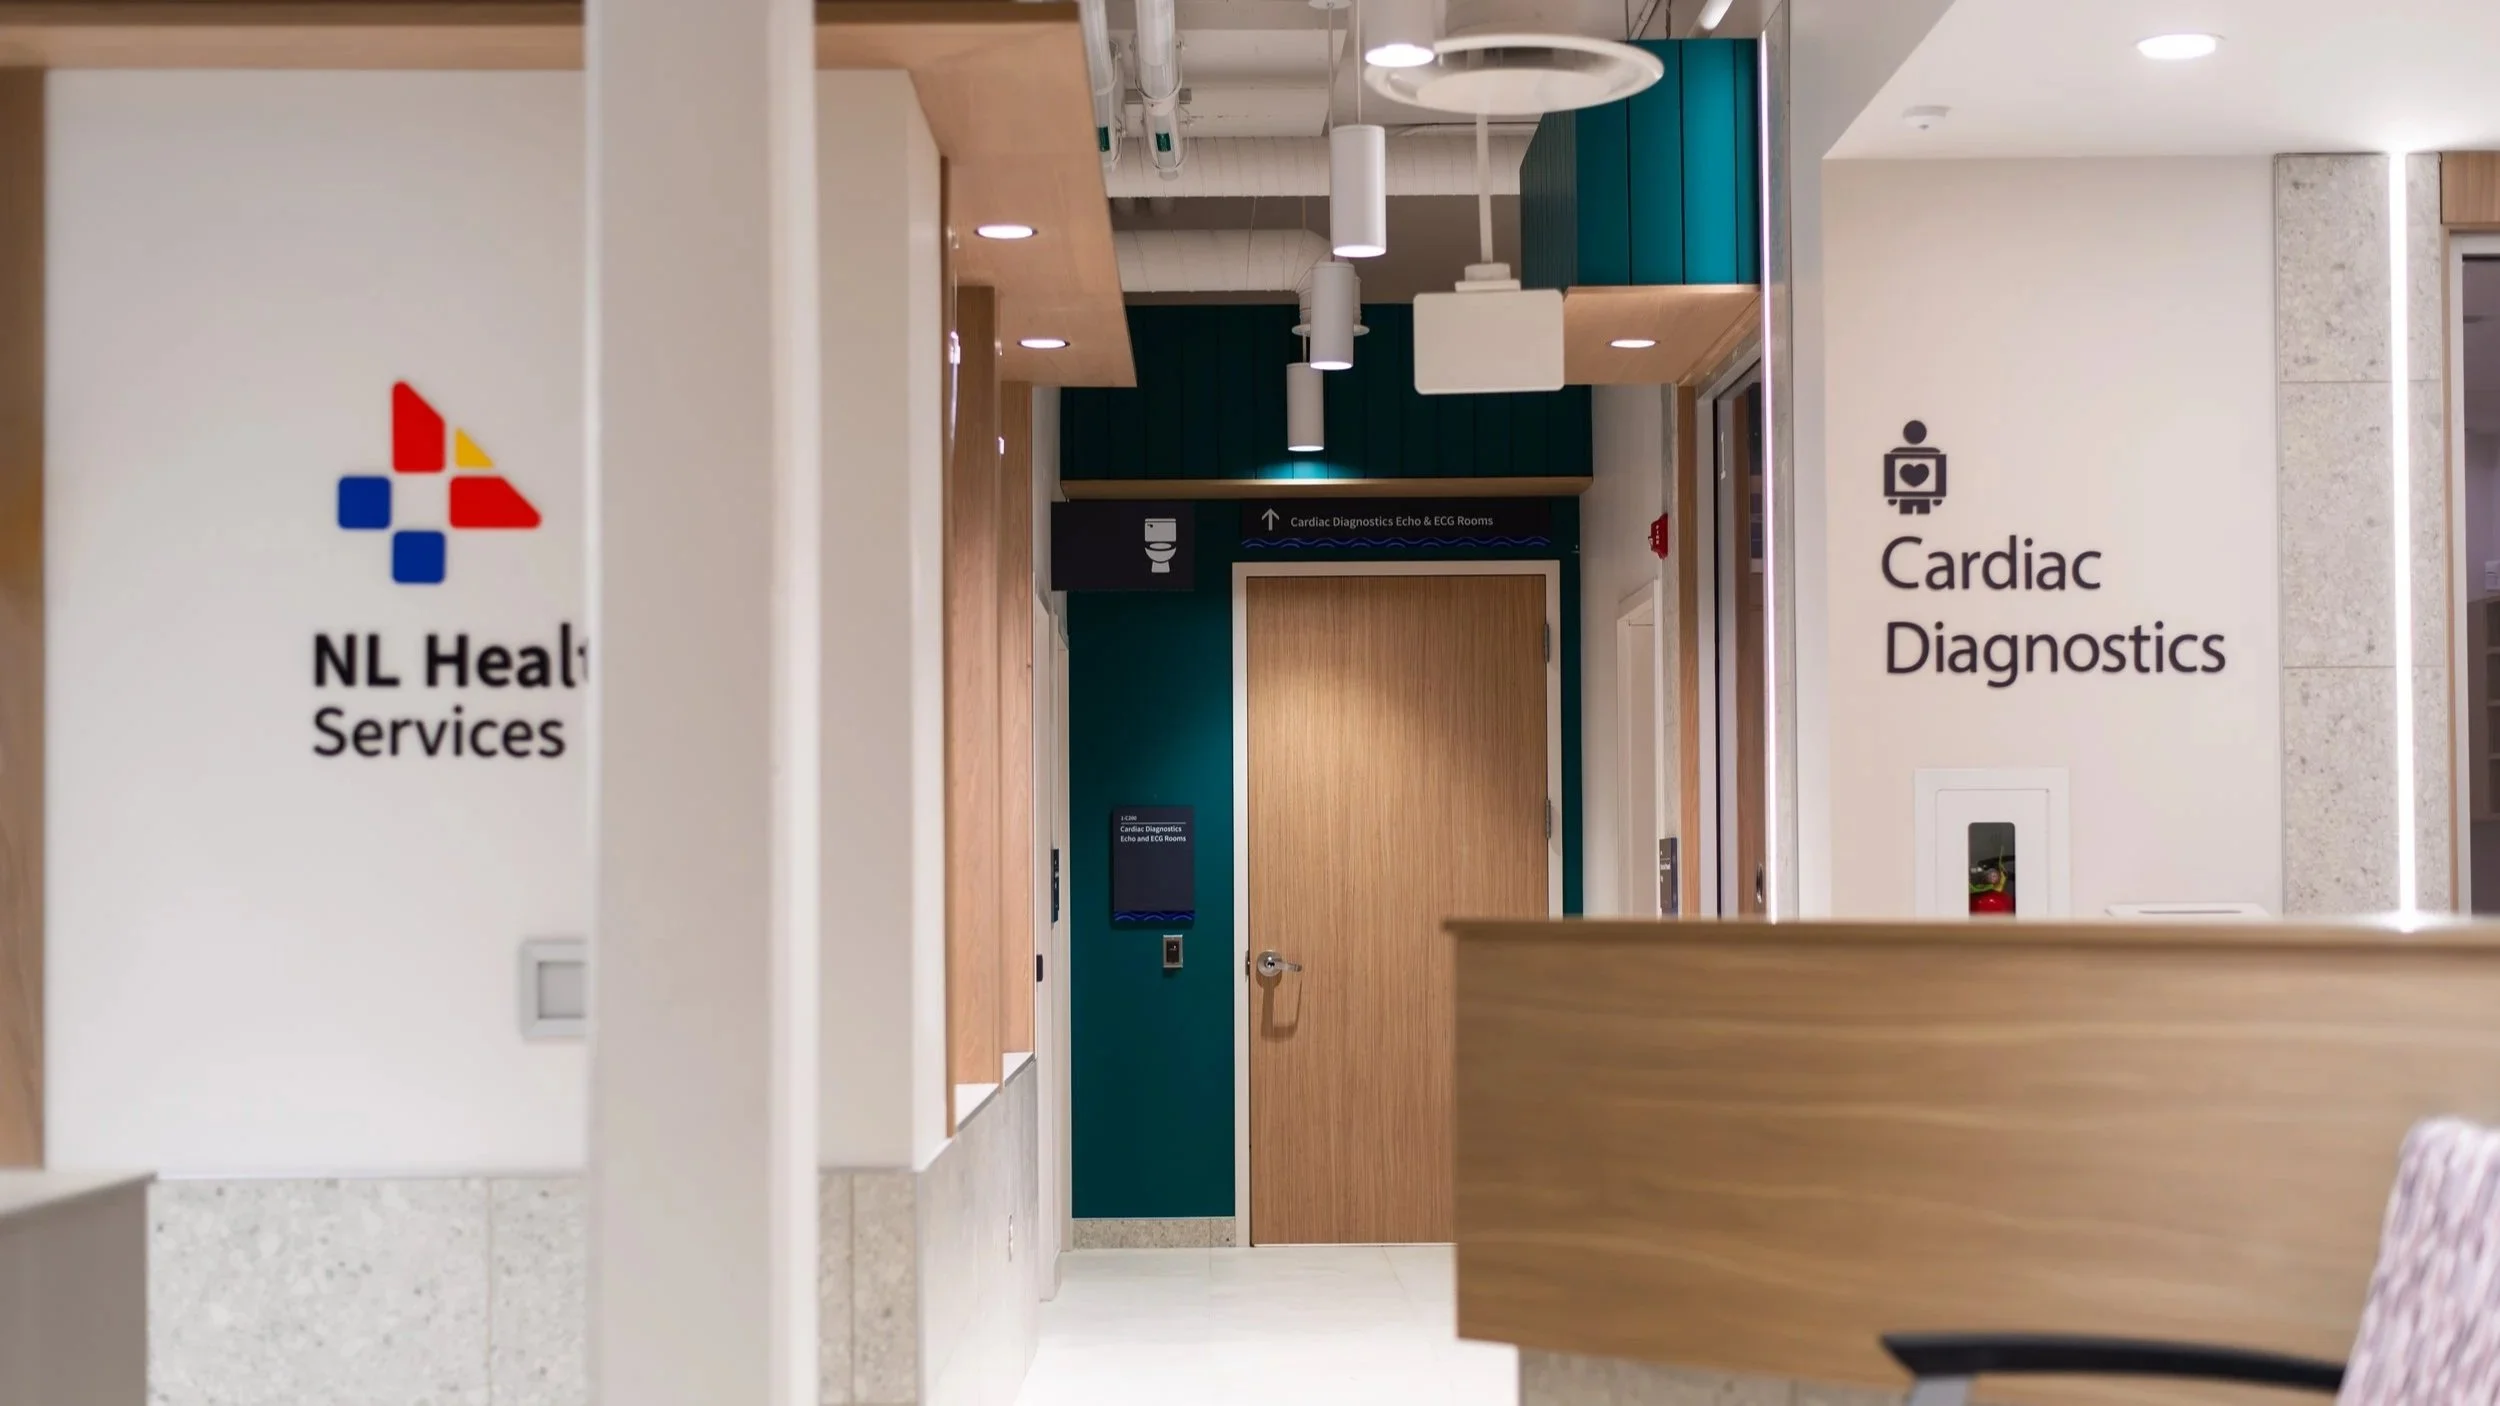
Ambulatory Health Hub (AHH) - St. John’s, Newfoundland and Labrador
Existing buildings can unlock new healthcare capacity without starting from scratch.
Adaptive reuse can reduce waste, make better use of existing resources, and support efficient delivery.
Big-box buildings can provide a strong foundation for ambulatory healthcare.
Early investigation is critical to understanding what an existing building can support.
Designing for flexibility allows healthcare spaces to grow and adapt as needs change.
What if one of the biggest opportunities to expand healthcare capacity isn’t a new building at all?
Across Canada, healthcare organizations are looking for ways to expand access, relieve pressure on acute care hospitals and create space for new models of healthcare delivery. New construction will continue to play an important role, but it is not the only way to create meaningful new capacity.
In St. John’s, Newfoundland and Labrador, G architects helped demonstrate another possibility. As Lead Architect, we transformed a former Costco warehouse into NL Health Services’ new Ambulatory Health Hub (AHH), an approximately 100,000 sq. ft. centralized outpatient facility. Today, the building accommodates medical clinics, diagnostic imaging including two MRI suites, surgical procedure rooms and the support spaces needed to bring these services together outside the traditional acute care setting.
Our involvement began with feasibility and investigation and continued through clinical planning, design and construction. With limited existing documentation, detailed site investigation and 3D scanning were essential. Before we could determine what the building could become, we needed to understand what was already there.
The AHH demonstrates the potential we see in adaptive reuse. It can extend the life of existing resources, open new types of buildings for ambulatory healthcare and create flexible environments that can change along with the communities they serve.
Reuse Can Be a Sustainability and Delivery Strategy
At the AHH, we retained the existing structure, reducing demolition and construction waste. We also reused utilities, parking and infrastructure where appropriate, while upgrading the envelope and building systems for healthcare use.
Retaining the existing enclosure also reduced the amount of new construction and limited exposure to weather-related delays. But working with an existing building comes with unknowns, so understanding its condition from the outset was critical.
With no reliable as-built documentation available, our team undertook comprehensive site investigation and 3D scanning. We assessed the mechanical, electrical and structural systems and identified where upgrades or replacements were needed to meet healthcare standards. This gave us a clear basis for design and helped uncover potential issues early.
That knowledge carried into construction. As conditions emerged, close coordination with the construction team, clinicians and equipment vendors allowed us to respond without losing momentum. The AHH was ultimately completed two months ahead of schedule.
For us, the project reinforced that sustainability in adaptive reuse is not simply about retaining a structure. It is about understanding what has value, making thoughtful use of it and investing where change is needed.
Big-Box Buildings Can Offer a Strong Foundation for Ambulatory Care
A former Costco may not immediately come to mind when picturing a healthcare facility. But its potential becomes clear when you consider what the building already offers.
Large, open floor plates provide flexibility, while existing utilities and servicing offer a starting point for healthcare infrastructure. Parking and loading are already established to accommodate significant volumes of people, equipment and deliveries. These buildings are also often located within the communities they serve, offering an accessible alternative to a constrained hospital campus.
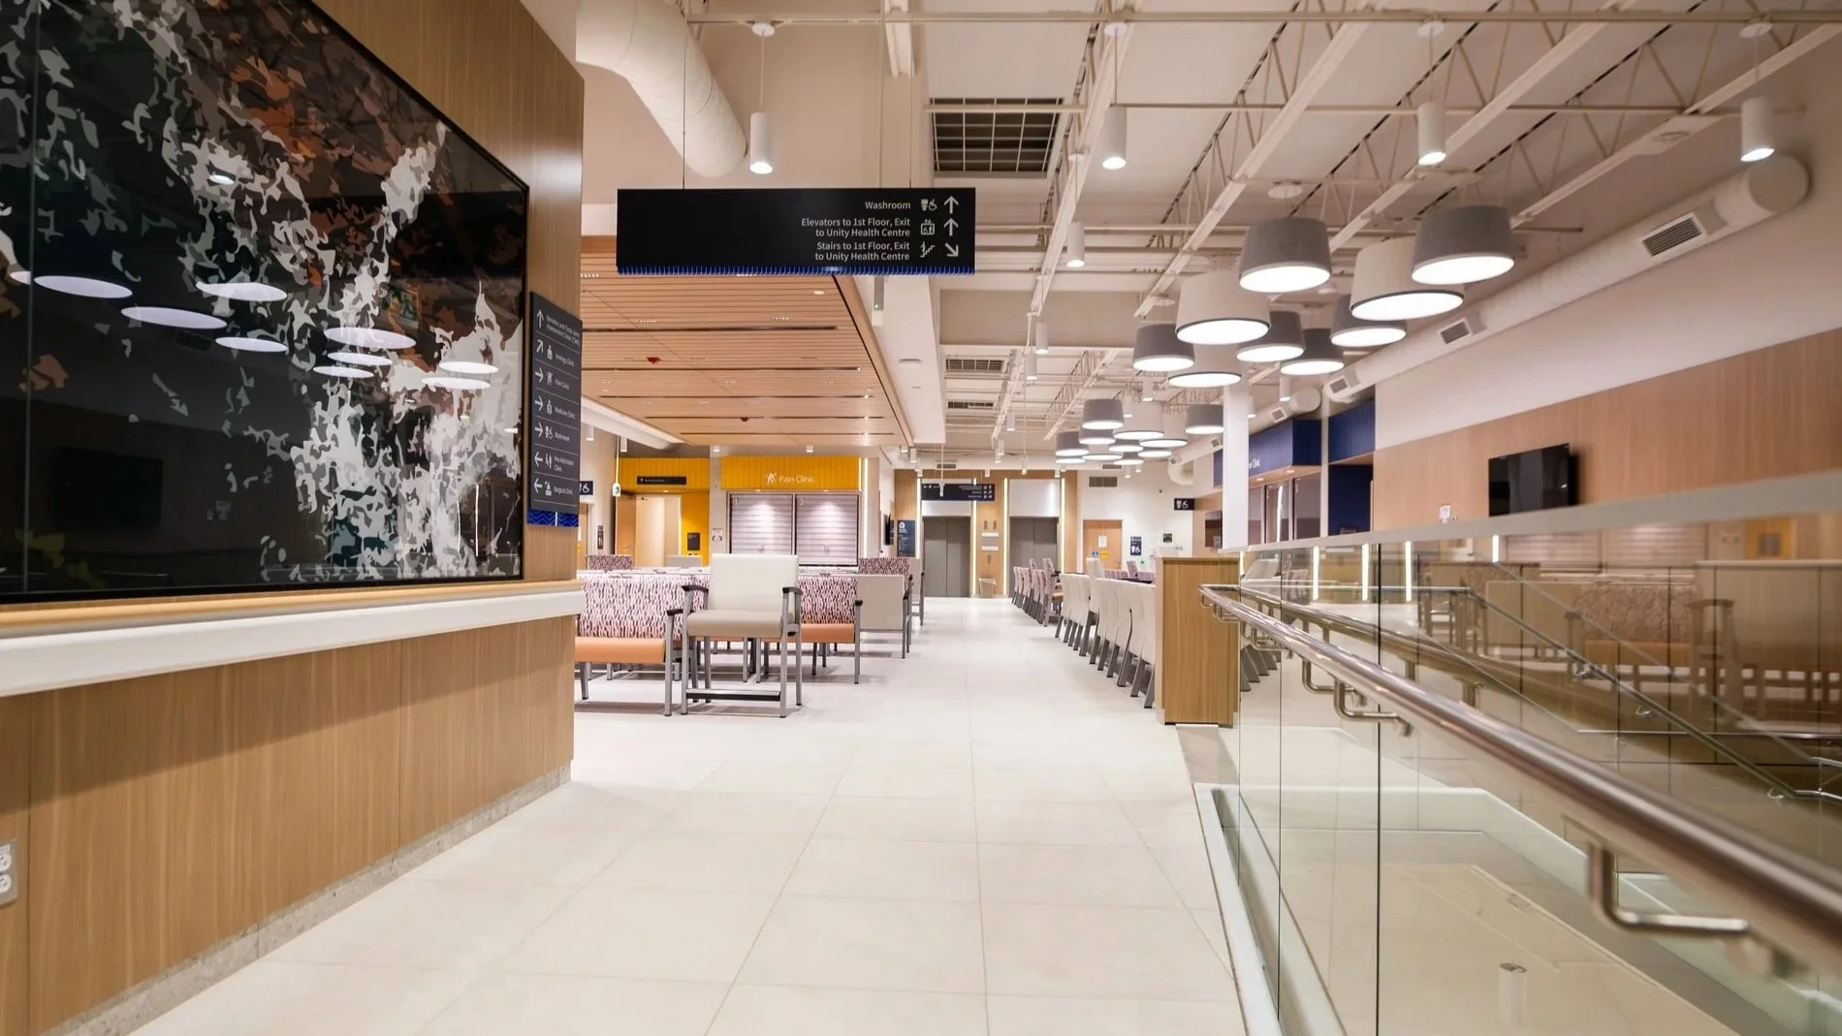
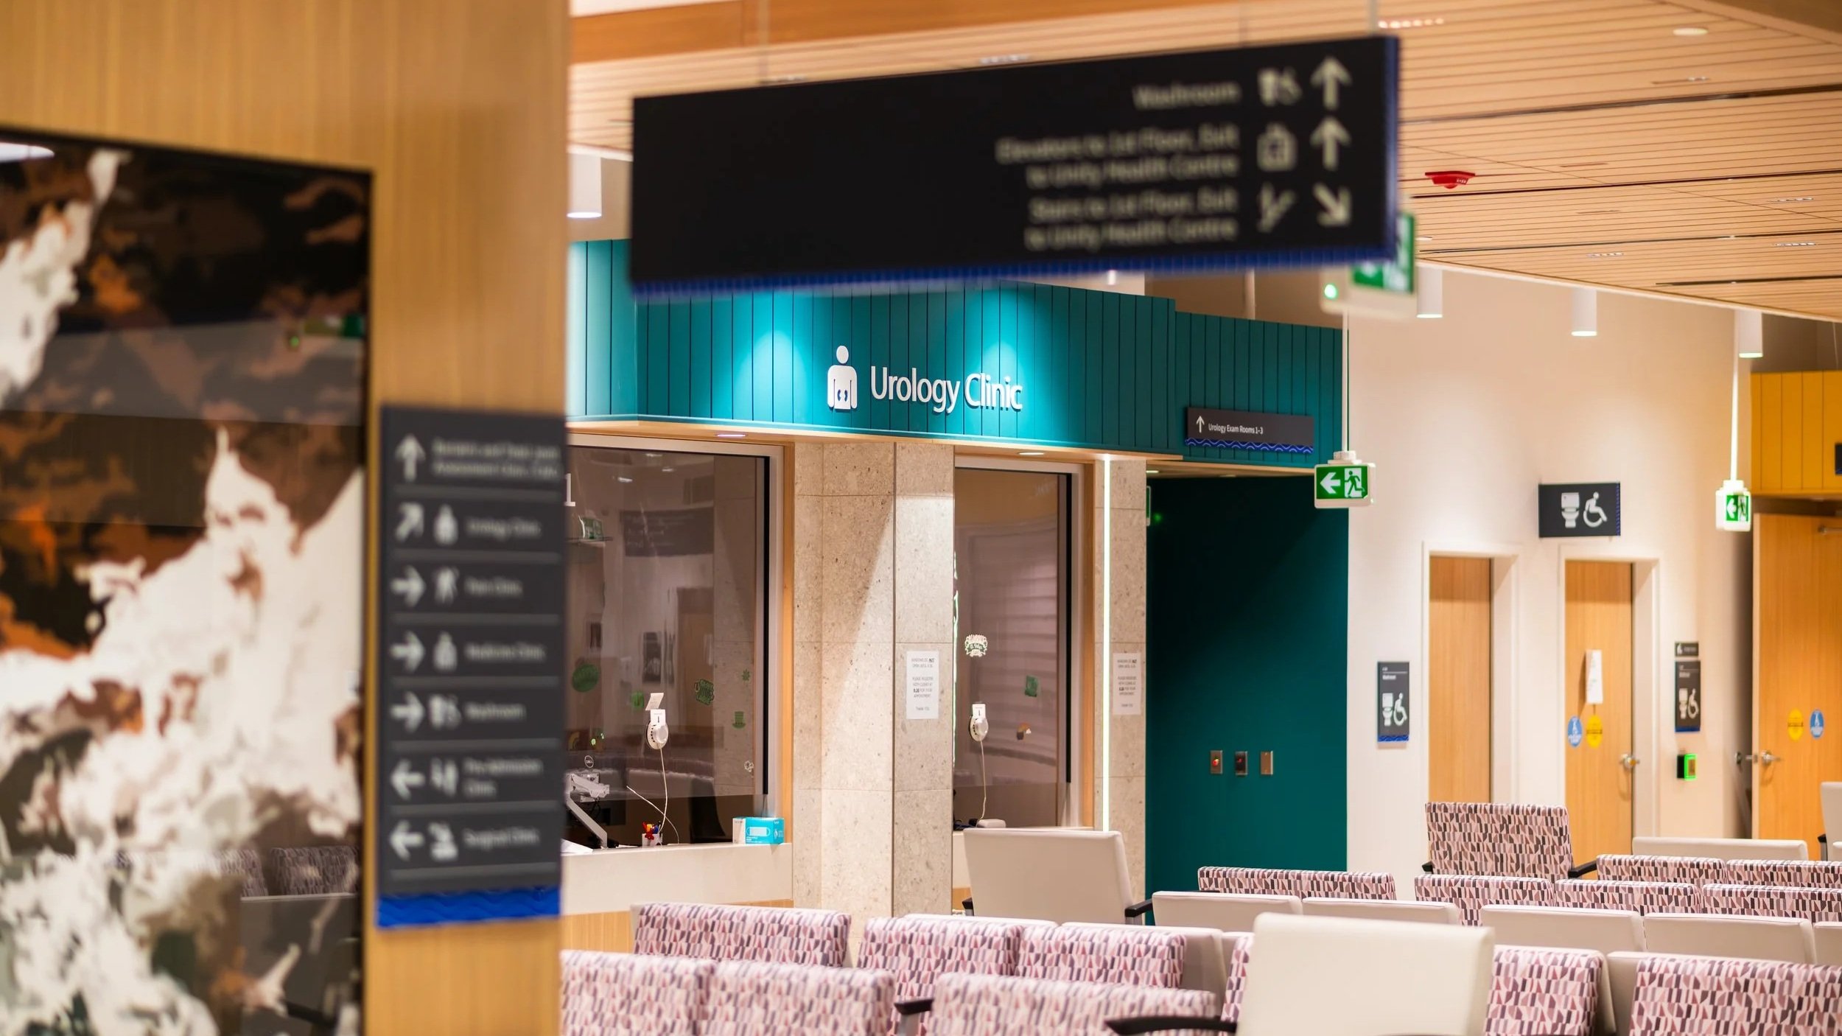
At the AHH, we worked with these characteristics rather than against them. Instead of imposing a conventional hospital layout onto the former retail floor plate, we developed the clinical model around the existing shell. We used intuitive circulation and natural light to support wayfinding, while adaptable clinic pods provide flexibility as needs change. Together, these moves helped us turn a large retail floor plate into a patient-centred healthcare environment.
Not every healthcare service needs to be located within an acute care hospital. Imaging, procedures and outpatient clinics can be delivered in purpose-designed ambulatory settings, relieving pressure on hospital campuses and creating another point of access for patients.
The key is determining whether the building, site and clinical program are compatible. Early feasibility should test what services can appropriately move off-campus and whether the building can support them. Zoning, system capacity and healthcare requirements such as CSA Z8000 all need to be understood early.
At the AHH, that alignment allowed us to give a building designed for an entirely different purpose a new role in healthcare delivery.
Design For the Next Change
Healthcare environments rarely remain static. For adaptive reuse to provide lasting value, flexibility needs to be considered from the beginning.
We made that a core part of our approach to the AHH. Modular and adaptable clinical spaces allow programs to evolve, while accessible planning and efficient travel paths support changing operational needs.
We also looked for opportunities to create room for growth. We introduced a second floor within the existing envelope, allowing services to expand without increasing the building footprint.
That thinking extends beyond the building itself. The longer-term vision considers the AHH as part of a broader community health campus, with the potential to bring together clinical, wellness and community-focused uses.
For healthcare organizations considering adaptive reuse, future capacity should be part of the initial feasibility discussion. The question is not simply whether a building can accommodate the program today, but how well it can respond as needs change over time.
What We Learned From the AHH
The AHH reinforced that successful adaptive reuse is not simply about fitting a new program into an existing shell. You need to understand the building first. Its constraints, opportunities and inherent qualities can then become part of the design response.
A few lessons from our experience stand out:
Start with feasibility. Test the building, site, infrastructure and clinical program together to understand opportunities and constraints early.
Understand the asset. Detailed investigation, scanning and assessment allow design decisions to respond to actual conditions rather than incomplete information.
Design with the building. Existing characteristics can become design advantages when the planning and clinical model respond intelligently to them.
Coordinate early and continuously. Architects, engineers, constructors, clinicians and equipment vendors all play a role in resolving the unknowns inherent in an existing building.
Build in future capacity. Planning for flexibility from the outset allows the building to respond to changing programs, technologies and models of care.
Create a sense of place. A reused building should not feel like its former use. At the AHH, we drew from the landscape, culture and identity of St. John’s and Newfoundland and Labrador. Locally inspired graphics and colour work alongside natural light, calming finishes and biophilic elements to create an environment connected to its community.
Looking at What Already Exists
As healthcare organizations plan for growth, we think existing buildings deserve a place much earlier in the capital planning conversation. The goal is not simply to find vacant space. It is to identify the right building, understand what it can realistically support and recognize where its existing qualities can contribute to the solution.
That means looking beyond traditional hospital boundaries. It also means assessing potential buildings rigorously rather than assuming that available space is automatically suitable for healthcare.
The AHH shows what can happen when the fit is right. A former warehouse has become a purpose-designed ambulatory healthcare environment that brings services into the community and provides room to adapt as needs change.
More broadly, the project asks us to think differently about what healthcare infrastructure can be. Before we decide what to build next, we should also look carefully at what already exists, and what it could become.